European Apartment Atlas

BETTER APARTMENTS.
BETTER PLANNED.

A practical guide to apartment layouts, materials, lighting, storage and renovation across European cities.

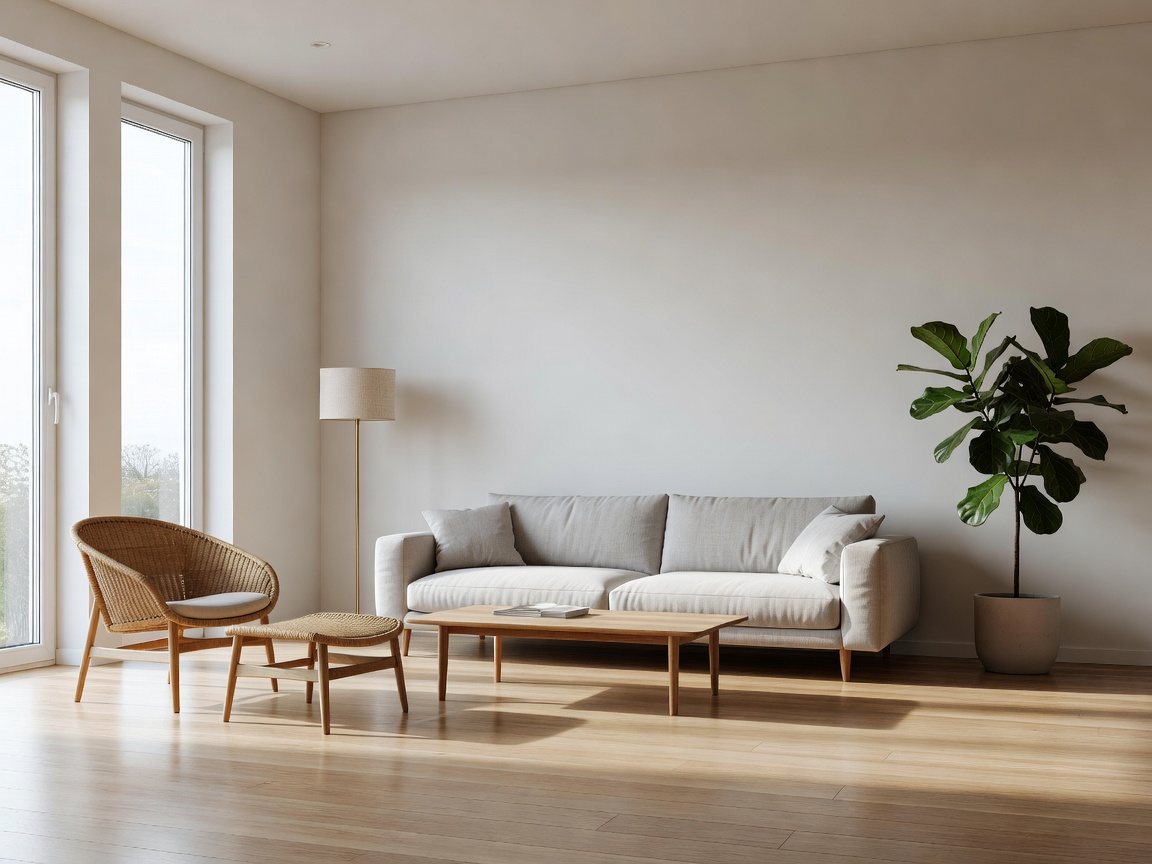
Contemporary European apartment living room with timber flooring and natural light

THE APARTMENT DESIGN SEQUENCE

A structured approach to transforming urban apartment spaces.

01. MEASURE & PLAN

Establish Dimensions

Document existing conditions. Identify load-bearing structures, service risers, and fixed plumbing locations.

02. ZONE & CIRCULATE

Define Function

Allocate space based on light orientation. Establish logical movement paths between entrance, living, and private quarters.

03. MATERIALIZE & DETAIL

Select Finishes

Apply durable surface materials. Coordinate timber, stone, and architectural hardware for acoustic and visual performance.

APARTMENT GUIDES

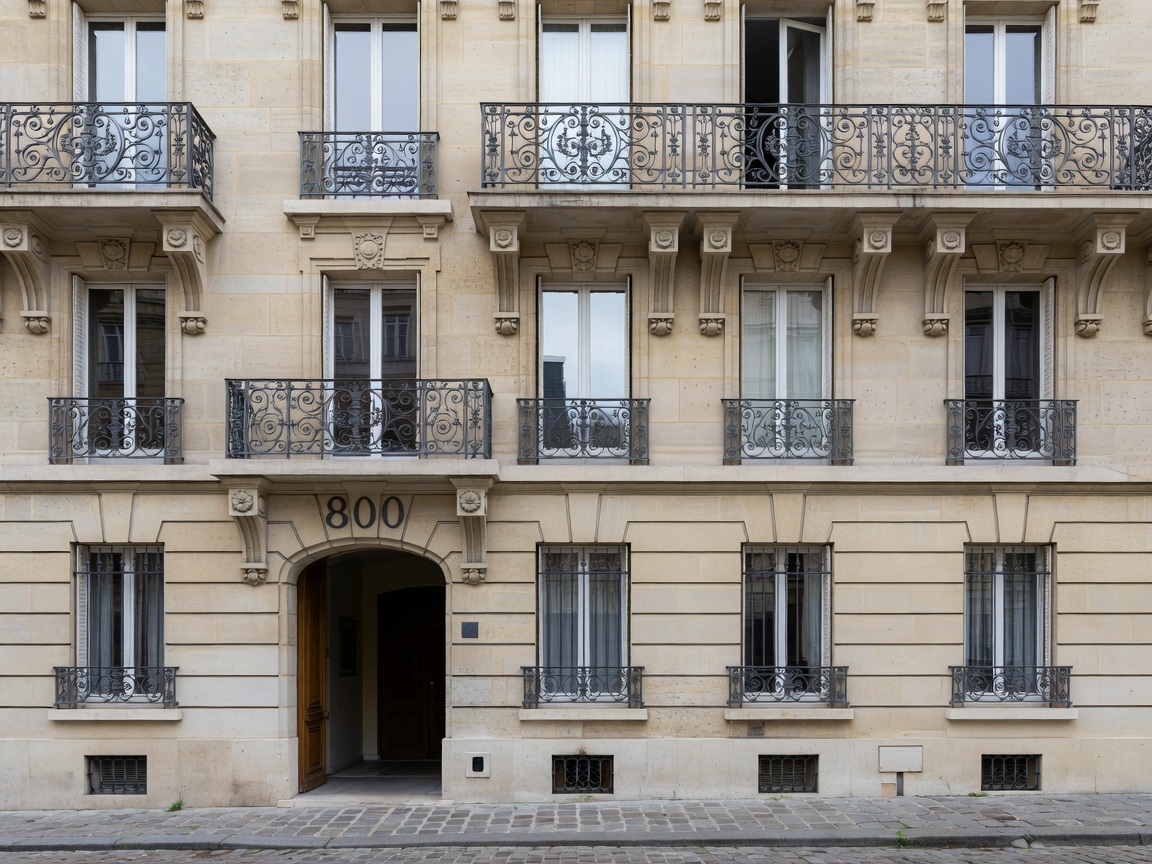
Historic Parisian apartment facade with wrought iron balconies
01 — Context

EUROPEAN APARTMENT REGIONS

Historic Post-war Mediterranean Nordic

Understand the architectural typologies defining European city living. Analyze differences caused by building age, climate, urban density, and construction traditions.

Read Regional Guide
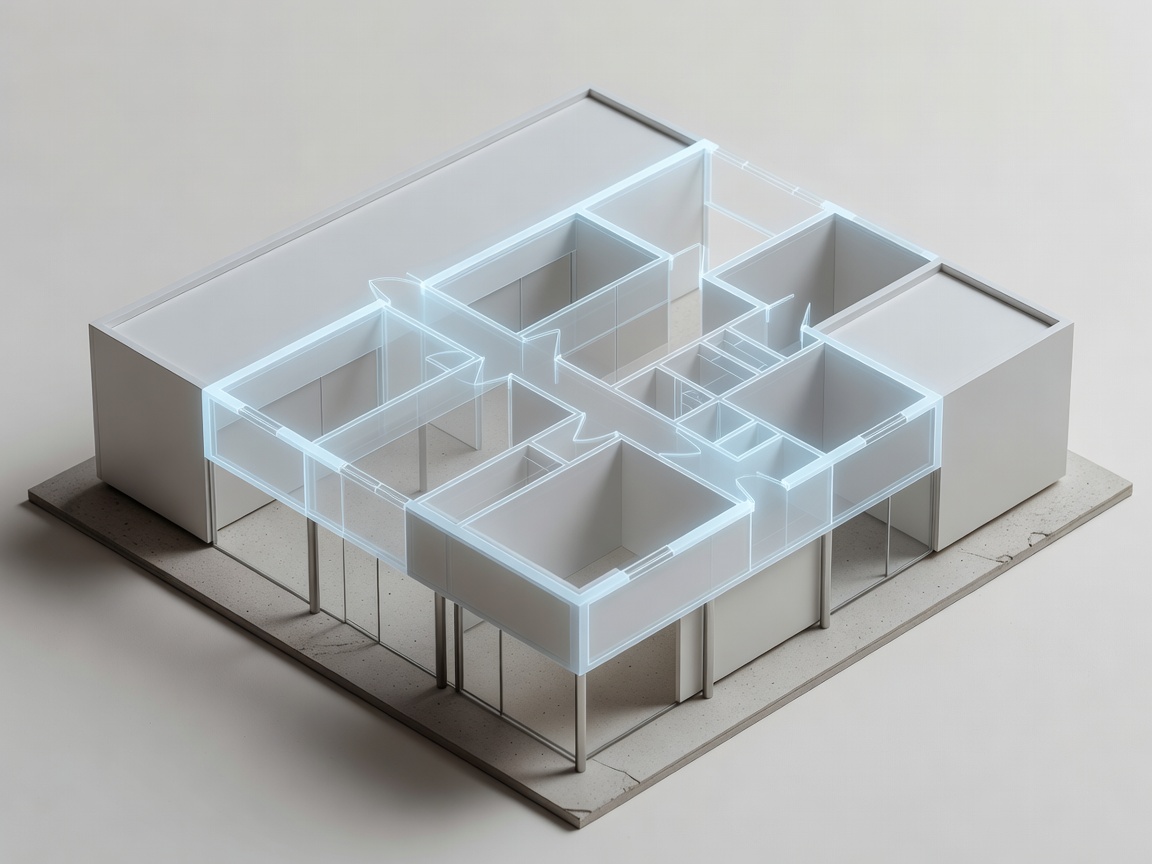

Architectural floor plan schematic overlaying a physical model
02 — Space

APARTMENT LAYOUT & PLANNING

Zoning Circulation Compact Planning

Optimize spatial configurations. Examine strategies for room zoning, open-plan environments, bedroom privacy, and kitchen placement within structural constraints.

Explore Layout Strategies
Close up of natural stone, timber veneer, and brass material samples
03 — Surface

MATERIALS & FINISHES

Timber Stone Plaster Concrete

Select resilient interior surfaces. Evaluate the visual character, durability, and maintenance requirements of timber, natural stone, ceramic tile, and architectural metal.

Review Material Profiles
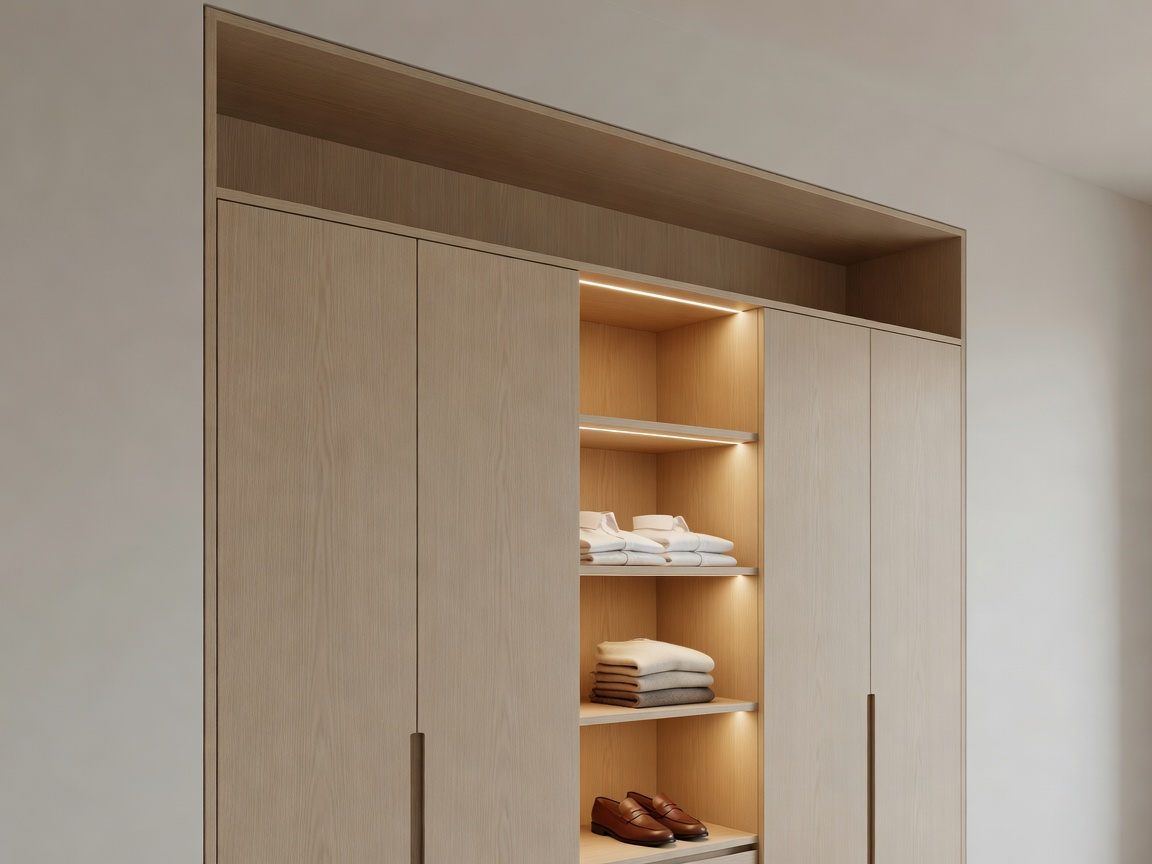
Minimalist built-in wardrobe with integrated warm LED task lighting
04 — Function

LIGHTING & STORAGE

Daylight Ambient Built-in Cabinetry

Maximize utility and atmosphere. Learn how layered illumination and concealed joinery affect spatial perception and manage domestic clutter in tight urban spaces.

Examine Lighting & Storage
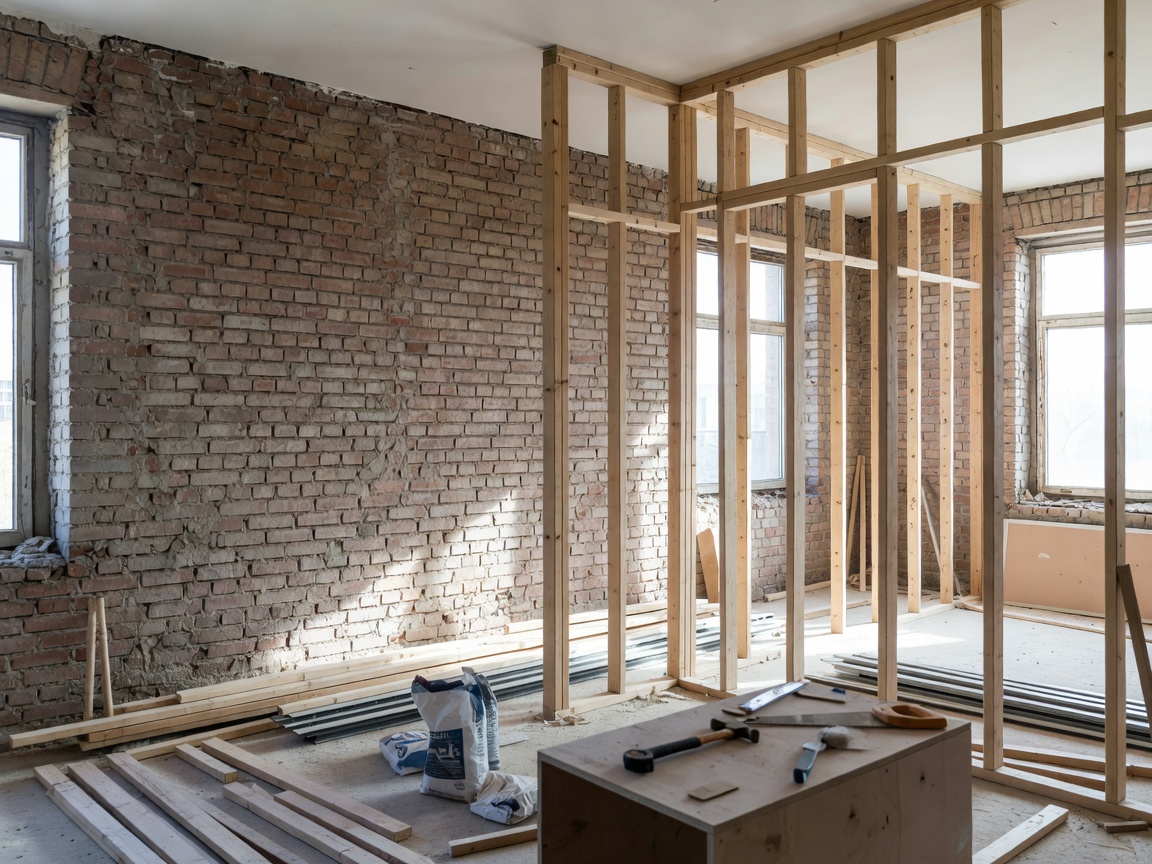
Apartment undergoing renovation showing exposed brick and initial framing
05 — Execution

APARTMENT RENOVATION PLANNING

Assessment Sequencing Budgeting

Coordinate structural and cosmetic updates. Map out the critical path for plumbing, electrical, flooring, and finishing sequence to ensure efficient project delivery.

Start Renovation Planning