APARTMENT LAYOUT & PLANNING
Master room zoning, circulation paths, and furniture proportions. Good layouts resolve the conflict between natural light orientation, privacy, and fixed plumbing lines.
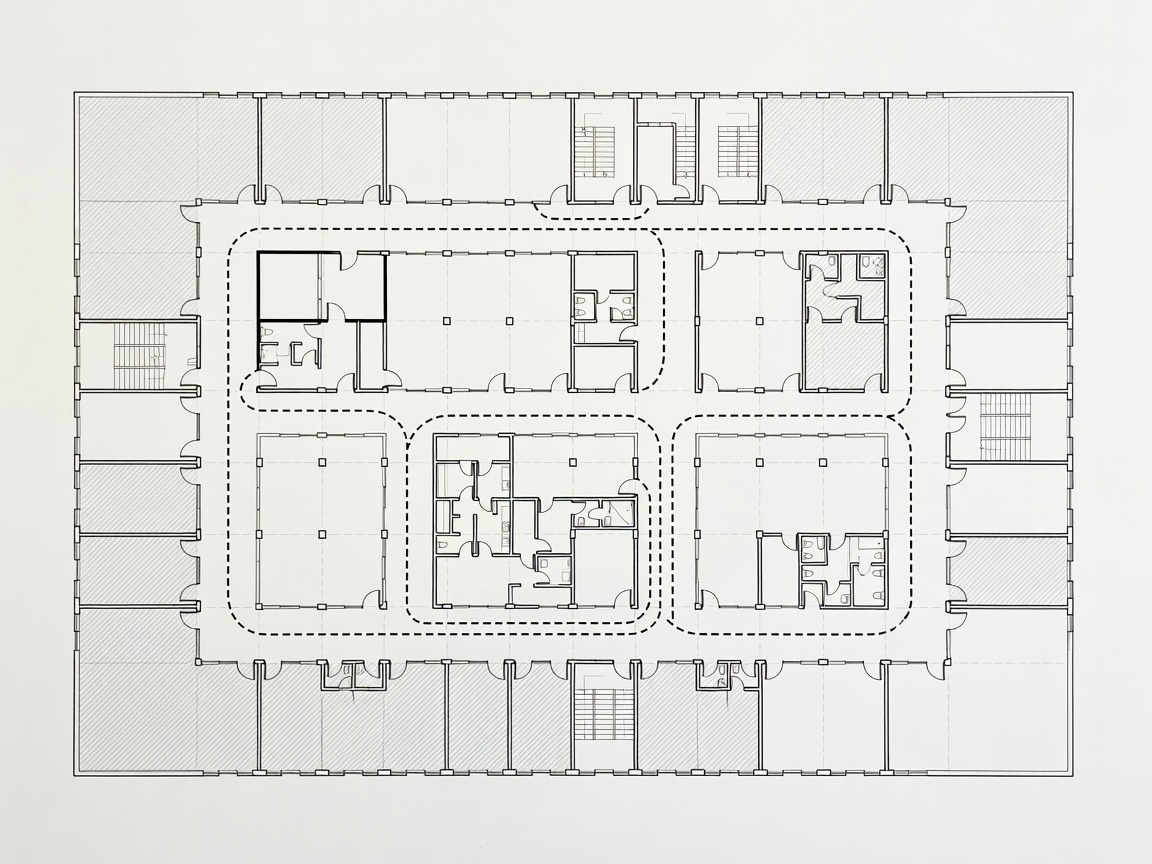
Layout dictates utility. An apartment cannot function properly if movement paths intersect with primary resting areas, or if wet zones are located impossibly far from the building's central soil stack. Planning must start with immovable constraints.
Measuring & Constraints
Before any walls are moved, define the hard boundaries. Measure overall dimensions, ceiling heights, window sill heights, and structural columns. Locate all service risers (water, drainage, ventilation shafts). These risers dictate where kitchens and bathrooms must reside. Moving a toilet far from a 110mm soil pipe requires floor build-ups for drainage fall—a luxury rarely available in standard European apartments.
Circulation & Corridors
Circulation spaces represent square meterage lost from primary living areas. However, attempting to eliminate all corridors often results in awkwardly entering bedrooms directly from the kitchen or living room.
- Minimum Width: Maintain at least 900mm for comfortable single-file circulation; 1100mm for passing.
- Sightlines: Align doors to create long vistas through the apartment. This visual trick expands perceived space.
- Entrance Zones: Do not step directly into a living room if avoidable. Create a buffer zone (an entry vestibule) for dropping keys, coats, and shoes.
Good For
Visualizing flow. Tape the proposed layout on the floor at a 1:1 scale. Walk the route from the front door to the kitchen with imaginary groceries. Walk from the bedroom to the bathroom in the dark. Adjust accordingly.
Open-Plan vs. Cellular Layouts
The contemporary default is knocking down walls to create an open-plan kitchen, dining, and living space. While this maximizes natural light pooling from multiple windows, it removes acoustic barriers and eliminates wall space necessary for storage.
- Open Plan: Excellent for entertaining and borrowing light from dual aspects. Poor for acoustic privacy and managing cooking odors.
- Cellular / Zoned: Retaining walls allows for focused environments, distinct heating zones, and greater wall storage.
- Broken Plan: A compromise utilizing half-walls, internal glass partitions (Crittall-style), or strategically placed joinery to delineate zones without blocking light.
Furniture Proportions
A common error is specifying furniture too large for the room volume. In compact urban apartments, select low-profile seating to maintain sightlines to windows. Allow a minimum of 800mm clearance around dining tables for chair pull-out, and 600mm clearance at the sides of beds.
What To Know
Work-from-home areas must be planned early. Do not relegate a desk to a dark hallway corner. If integrating a desk into a living space, use bespoke joinery to allow it to be concealed at the end of the day, visually separating work from rest.