EUROPEAN APARTMENT REGIONS
Examine the architectural typologies defining European urban living. Understand how climate, building age, and urban density inform spatial constraints and interior potential.
European apartment design is not a single aesthetic. It is a collection of distinct spatial typologies dictated by geography, climate, and historical urban planning. A Mediterranean layout prioritizing cross-ventilation differs fundamentally from a heavily insulated Nordic space engineered to capture low-angle winter sunlight.
Historic Urban Apartments
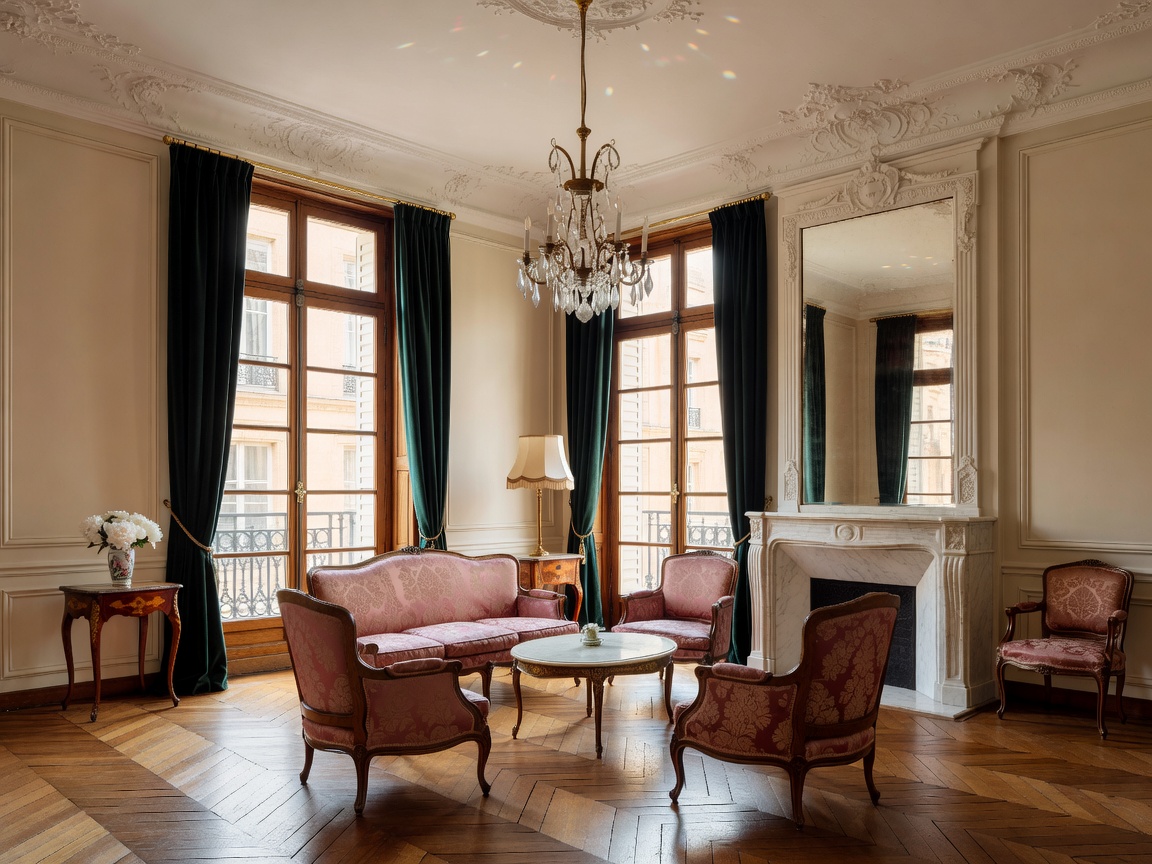
Pre-20th-century apartment blocks define the core of many Western and Central European cities. Examples include Haussmannian buildings in Paris, Altbau blocks in Berlin and Vienna, and Georgian or Victorian tenements in the UK.
- Ceiling Heights: Typically exceed 3.0 meters. Requires vertical spatial planning.
- Window Proportions: Tall, narrow casements or sash windows. Excellent daylight penetration but substantial thermal loss.
- Structure: Load-bearing masonry walls limit open-plan conversions. Room proportions are often cellular and sequential.
- Heating: Originally reliant on individual fireplaces; now often retrofitted with hydronic radiator systems.
Good For
Retaining original architectural features like parquet flooring, ornate plasterwork, and deep window reveals. Ideal for distinct room zoning rather than entirely open-plan living.
Post-War Housing Blocks
Mid-century reconstruction introduced rational, modernist blocks across Western, Central, and Eastern Europe (such as the widespread Khrushchevka typology or Brutalist estates). These prioritize functionalism over ornamentation.
- Footprint: Highly standardized and often compact.
- Ceiling Heights: Standardized around 2.4 to 2.6 meters.
- Materiality: Concrete frame or prefabricated panel construction. Walls may be thin, presenting acoustic challenges.
- Layout: Highly efficient. Minimal circulation corridors. Kitchens and bathrooms are clustered tightly around central service risers.
Mediterranean & Southern European Apartments
Apartments in Italy, Spain, and Greece manage intense summer heat and bright sunlight. The boundary between interior and exterior is frequently blurred.
- Cooling Mass: Extensive use of stone, ceramic tile, and terrazzo flooring to retain cool temperatures.
- External Spaces: Deep balconies, loggias, or verandas function as secondary living zones.
- Light Control: External shutters or louvers are architectural necessities to block harsh mid-day sun.
Nordic & Northern European Interiors
Scandinavian and Northern European apartments must negotiate long, dark winters and high heating demands. The design focus is inward, emphasizing light reflection and thermal comfort.
- Light Optimization: Pale timber flooring, white-painted surfaces, and sheer window treatments maximize limited daylight.
- Insulation: Heavy glazing (triple-glazed in modern blocks) and exceptional airtightness.
- Material Warmth: Extensive use of natural woods (pine, oak, ash) to introduce visual and tactile warmth against the cold exterior environment.
What To Know
Do not force a layout typology onto an incompatible building shell. Attempting to execute an expansive open-plan layout in a load-bearing 19th-century Altbau often compromises structural integrity and destroys the original architectural proportion. Work with the regional envelope.